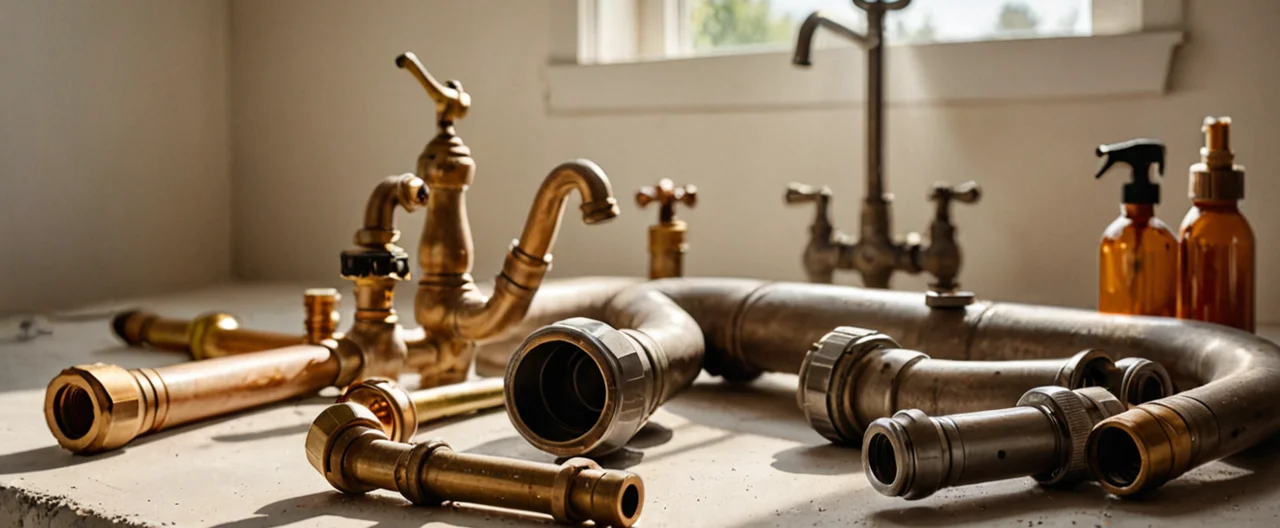



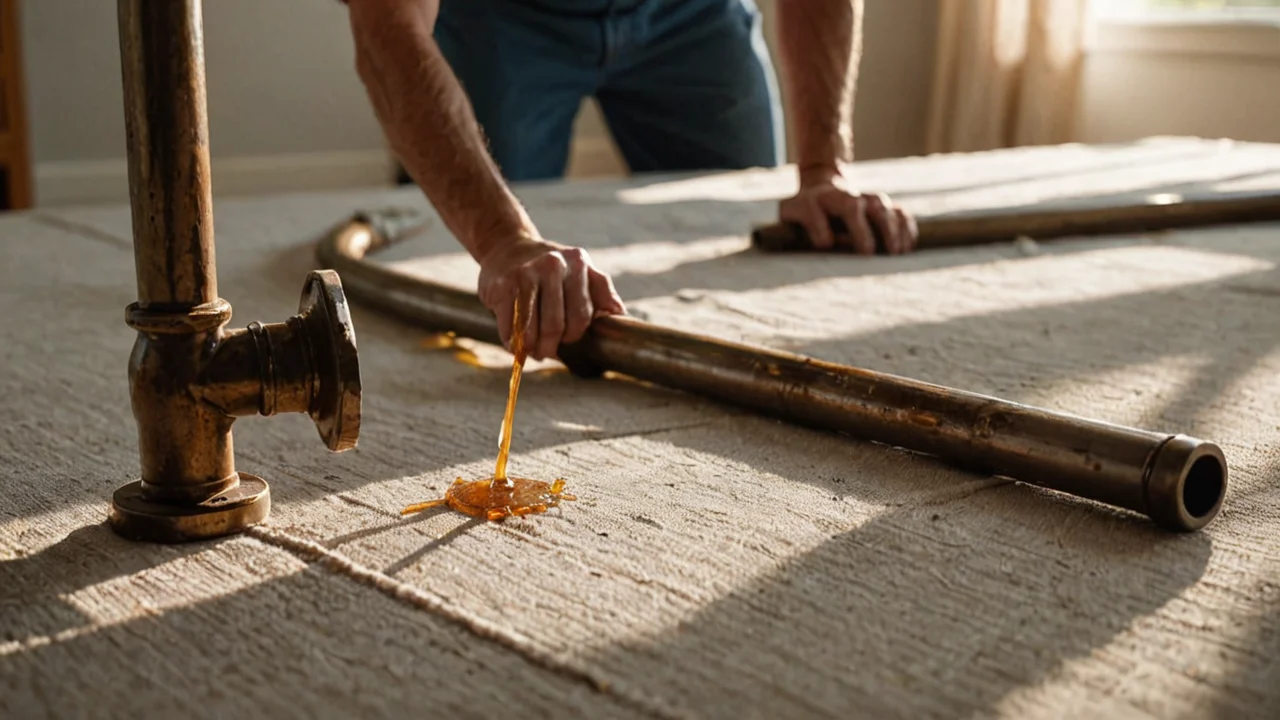
Plumbing work splits into two kinds, and almost every decision on a house turns on which one you're doing: supply, which carries water under pressure and fails by leaking, and drainage, which carries water and waste by gravity and fails by clogging or by backing up. Supply problems announce themselves — a wet ceiling, a creeping meter, a joint that drips only when the fixture runs hot. Drain problems are quieter and slower: a sink that empties a little sluggishly for months, a gurgle from the tub when the washer discharges, a smell in a basement bathroom that no amount of cleaning touches. Diagnosing which system you're actually in, before you open a wall or buy a part, is the whole game. The rest is sequence, materials, and knowing which jobs a homeowner can legally and safely finish and which ones need a licensed plumber and a permit.
Supply versus drain: the first fork in every plumbing decision
If water is escaping under pressure, you are working on supply, and the fix is almost always a joint, a valve, or a fixture connection. If water is going somewhere it shouldn't when nothing is running, you are working on drainage, and the fix is almost always slope, venting, or a blockage. The two systems fail in different ways and the tools are different: supply work needs a way to shut off and drain the line before you cut it, while drain work needs a way to snake, camera, or re-pitch a pipe that only flows when gravity cooperates.
The practical consequence is that supply repairs are usually local and immediate — a shutoff valve, a supply line, a faucet cartridge, a failed sharkbite-style push fitting you can hear hissing behind a cabinet. Drain repairs are usually diagnostic first. A slow drain that a plunger doesn't clear, or one that clears and comes back within days, points to a partial clog or a venting problem rather than a full blockage. Before you commit to pulling a trap or renting a machine, confirm the symptom: does every fixture on that branch drain slowly, or only one? A single slow fixture is a local clog. Multiple slow fixtures on the same floor point to the branch line or the vent stack. A whole house that drains slowly points to the main line or the sewer lateral.
Supply leaks have a diagnostic trick worth knowing: shut every fixture, then watch the meter. If the meter's leak indicator moves with nothing running, you have a supply leak somewhere in the system, and the next step is isolating zones with the shutoff valves. If the meter is still, the water you're seeing is either drainage, condensation, or a fixture that only leaks when used. That single test sorts most "where is this water coming from" calls before anyone opens a wall.
What this costs you is time and, on drain work, access. Supply repairs behind finished walls mean cutting and patching drywall, and a leak that's been running long enough to stain a ceiling has usually damaged more than the pipe. Drain work rarely requires opening a wall unless the clog is in a stack or the slope is wrong — but when it is, the repair is bigger than the symptom suggested.
Shutoffs, valves, and the order you isolate a system
Every plumbing repair starts with knowing where the water stops, and most houses have more shutoffs than their owners realize. The main shutoff is at the meter or where the service enters the house; there are usually fixture stops under each sink and behind each toilet; and there may be a valve on the water heater, on the irrigation line, and on any exterior hose bib. Before you touch a fitting, close the nearest stop upstream of the work, open a downstream faucet to confirm the line is dead, and only then cut. A line that still has pressure when you open it will spray, and a line that's empty but still connected to a water heater can refill from thermal expansion.
Valve condition is the thing most homeowners discover too late. A gate valve that hasn't been turned in years often won't close fully, and a valve that snaps in your hand mid-repair turns a small job into a main shutoff and a call to the water department. Exercise the main shutoff once a year — open and close it fully — so you know it works before you need it. If it's stiff or weeping at the stem, replace it on your schedule rather than during an emergency.
On the drain side, the equivalent is knowing where the cleanouts are. A cleanout gives you access to the line without cutting, and a house with a basement cleanout and an exterior cleanout is far easier to work on than one without. If you're planning any significant renovation, adding a cleanout at the low point of the drain run is cheap insurance and makes future clogs a maintenance task rather than a demolition project.
The trade-off here is that shutoff and cleanout work is invisible when it's done right, so it's the first thing to be skipped when budgets tighten — and the thing you most regret skipping.
Materials and connections: what to use where, and why mixing them goes wrong
Copper, PEX, CPVC, and galvanized steel are not interchangeable, and the failure mode of a mixed system is usually at the transition. Galvanized steel corrodes from the inside out, so a house with galvanized supply lines has decreasing pressure over years and a repair that cuts into it often finds the pipe wall thin and threaded joints that won't reseal. Copper is durable but joins by soldering or by push fittings, and push fittings depend on a clean, square, deburred cut to seal. PEX is flexible, tolerates freezing better than rigid pipe, and joins with crimp or expansion fittings that require the matching tool — a PEX connection made with the wrong ring or the wrong crimp is a leak waiting for pressure.
The rule that saves the most grief: match the material and the joining method to what's already in the wall, and don't transition between dissimilar metals without a dielectric union or a proper transition fitting. Copper to galvanized steel threaded directly together creates a galvanic couple, and the steel side corrodes at the joint. Push-to-connect fittings are legitimate for repairs and for capping, but they're a maintenance point, not a permanent concealed connection — put them where you can reach them.
On drainage, the material matters less than the slope and the joints. PVC and ABS join by solvent cement, and a joint that's pushed together without twisting, or cemented while wet, will weep. Cast iron and clay are common in older homes and in exterior lines, and they crack rather than flex. The slope rule that governs drain performance is a quarter inch of fall per foot of run for typical branch lines — get that wrong and no amount of snaking fixes a line that won't carry solids.
The cost trade-off is real: PEX is faster and cheaper to install than copper, and it's the standard in new construction for that reason, but some jurisdictions and some insurers treat it differently, and a homeowner doing a small repair may find that matching existing copper is simpler than adding a transition. Soldering copper takes practice and a heat source near framing; push fittings cost more per unit but need no flame. Neither is wrong — the wrong choice is the one you can't test before you close the wall.
Water heaters, fixtures, and the jobs that are bigger than they look
A water heater replacement is the most common "big" plumbing job a homeowner considers, and the decision that matters most is whether the new unit's venting, electrical, or gas supply matches what's there. A tank water heater swaps make sense when the old unit's location, venting, and connections are sound; a switch to tankless usually requires re-routing gas or electrical, adding a vent, and confirming the unit's flow rate matches the house's demand. That's a different job with a different permit, and it's where a "simple replacement" becomes a project.
Fixture swaps are usually within a careful homeowner's reach — a faucet, a toilet, a shower valve cartridge — with two caveats. First, the shutoff under the fixture has to actually hold, or you're back at the main. Second, older fixtures often sit on connections that have corroded or seized, and a toilet that's been in place for decades may have a closet flange that crumbles when you lift the bowl. Budget for the flange and the supply line, not just the fixture, and inspect the subfloor around the flange for softness before you set the new one.
The jobs that look small and aren't: replacing a shower valve (you're inside a wall, and the rough-in dimensions have to match the new trim), moving a drain (slope and venting, not just pipe), and anything involving a basement bathroom, where the drain often runs to a lift pump or an ejector pit. That last one is where homeowners get surprised — a basement bathroom that backs up may be a pump problem, not a clog, and a pump that runs constantly or won't shut off is a different repair than a slow drain.
What this costs you is mostly access and permit time. A water heater swap is a day; a tankless conversion is a multi-day project with inspections. A fixture swap is an afternoon; a valve replacement is a wall opening and a patch. Knowing which category you're in before you buy the parts is the difference between a weekend and a month.
When the wall has to come open: leaks, moisture, and what inspection actually covers
A home inspection is a non-invasive, visual examination of a property's readily accessible systems and components, performed for a fee by a certified home inspector and documented in a written report describing observed defects, and it is defined and structured by a professional standard of practice — for example, the American Society of Home Inspectors standard of practice. That definition matters because it tells you exactly what an inspection will and won't find: it is visual, it is limited to what's readily accessible, and it documents observed conditions rather than predicting failures. A standard of practice is a formal, published set of minimum requirements governing what an inspector must do and report, including which systems are inspected, what limitations apply, and how findings are documented. It sets the scope of the inspection for buyers and sellers; it does not turn an inspector into a plumber with a camera.
So when a report flags "evidence of past moisture at the supply line under the kitchen sink" or "corrosion at the water heater connections," that's a visual observation, not a diagnosis. The follow-up is a specialist: a plumber to pressure-test or camera the line, or a leak-detection service to find the source behind a wall. The inspection tells you where to look; it doesn't tell you what the repair costs, and it explicitly isn't designed to.
The practical consequence for a homeowner facing an unknown leak is a sequence. First, confirm it's supply or drain with the meter test and the fixture-by-fixture check. Second, isolate with the shutoffs and see whether the symptom stops. Third, if it doesn't, open the smallest area that gets you to the suspected fitting — a cabinet back, a ceiling access panel, a section of drywall — rather than the whole wall. Fourth, fix the cause, not the stain: a ceiling stain that gets painted over without finding the source comes back, usually worse, because the leak has been running longer.
The trade-off is that opening a wall costs money and time even when you find nothing, and a leak that only appears under certain conditions — hot water only, or after heavy rain — can take more than one opening to locate. That's the argument for a leak-detection specialist on hard cases: they cost more per visit but they find the source without exploratory demolition. The argument against is that many leaks are obvious once you isolate the zone, and paying for detection before you've done the meter test and the shutoff isolation is paying for someone to do the first hour of your own work.
Permits, codes, and the line between DIY and licensed work
Most jurisdictions require a permit for new drain lines, water heater replacements, gas line work, and any change to the supply or drainage system that isn't a like-for-like fixture swap — and the permit is what triggers inspection, which is what protects you when you sell. The line between DIY and licensed work varies by location, but the pattern is consistent: fixture replacement and accessible repairs are usually allowed for homeowners; new rough-in, gas, and anything concealed behind a finished wall usually require a licensed plumber and an inspection. Call your local building department before you buy materials, not after; the answer determines the whole plan.
Code compliance also shapes the materials decision in ways that aren't obvious. Wall assemblies in wood-frame construction have prescriptive insulation R-values defined by the International Energy Conservation Code — R-13 minimum wood-frame wall insulation in all climate zones under the 2015 IECC, and later editions offering combinations such as R-20 cavity plus R-5 continuous insulation or R-13 cavity plus R-10 continuous insulation in Climate Zone 4. Continuous insulation is insulation installed in a continuous layer across structural elements, such as exterior foam board attached to wall sheathing, without thermal bridges other than fasteners, and it carries an assigned R-value in the code tables. That matters to plumbing because pipes in exterior walls are the ones that freeze, and how the wall is insulated and where the pipe sits in the assembly determines whether a supply line is protected or exposed. If you're renovating a wall that contains plumbing, the insulation plan and the pipe routing have to be designed together.
The same logic applies in basements, where the code requirement affects where you can put a bathroom. In Climate Zone 4, basement walls require R-10 continuous insulation or R-13 cavity insulation from the top of the wall to 10 feet below grade — which means a finished basement bathroom's walls are insulated assemblies, and any plumbing you run in them has to be planned around the insulation rather than cut through it after the fact.
What this costs you is the permit fee and the inspection schedule, plus the premium for licensed labor on the work that requires it. What it buys you is a record that the work was done to code, which is the thing a buyer's inspector will look for and the thing an insurer will ask about after a leak. The wrong choice isn't DIY — it's unpermitted work that has to be disclosed, or discovered, later.